Soundscapes and Sightlines: Crafting Immersive Experiences Inside British Casino Interiors
Drew Foster · Aug 3, 2026
Soundscapes and Sightlines: Crafting Immersive Experiences Inside British Casino Interiors
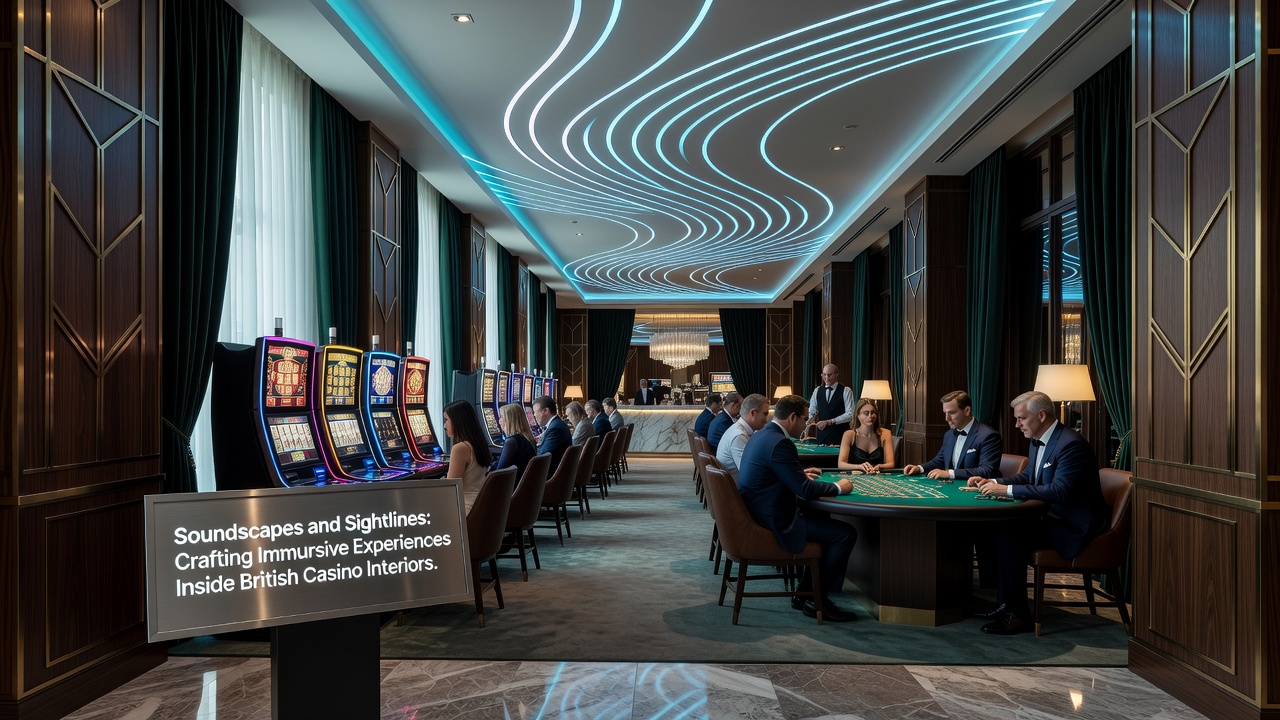
British casino interiors have evolved through deliberate design choices that combine audio engineering with spatial planning, and these elements shape how players move through and interact with gaming spaces. Architects and acoustic specialists coordinate sound levels across table areas and slot zones so that ambient noise supports concentration without overwhelming conversations, while sightlines direct attention toward key features like live dealer tables and progressive jackpot displays. Data from venue renovations completed between 2023 and 2025 indicate that casinos adjusting both audio zones and visual pathways recorded measurable increases in average dwell time per visitor.
Audio Design Principles in Modern British Venues
Sound engineers calibrate background music volumes and machine audio outputs to create distinct acoustic regions within the same floor plan, and this zoning prevents sound bleed between high-energy slot banks and quieter card rooms. Researchers at institutions including the University of Salford have measured how specific frequency ranges influence heart rate and decision speed during extended play sessions, while operators apply those findings when selecting speaker placements and digital signal processing settings. In several Manchester properties, for instance, directional speakers above roulette wheels deliver subtle celebratory cues only to nearby listeners, leaving adjacent poker tables undisturbed.
Acoustic panels integrated into ceilings and wall treatments absorb excess reverberation from large open spaces, and these materials allow designers to maintain the lively atmosphere expected in casinos without the fatigue that accompanies constant high-decibel exposure. According to findings published by the Acoustical Society of America, controlled reverberation times between 1.2 and 1.8 seconds correlate with higher reported comfort scores among patrons who remain on site for more than two hours.
Visual Pathways and Strategic Sightlines
Interior planners map sightlines from entrance points through gaming zones so that visitors encounter progressive visual cues that guide foot traffic toward featured attractions, and this approach reduces congestion while highlighting high-margin table games. Floor-to-ceiling sightlines in newer London venues extend from reception areas directly to central pits, allowing natural light and architectural focal points to draw players inward without relying solely on signage.
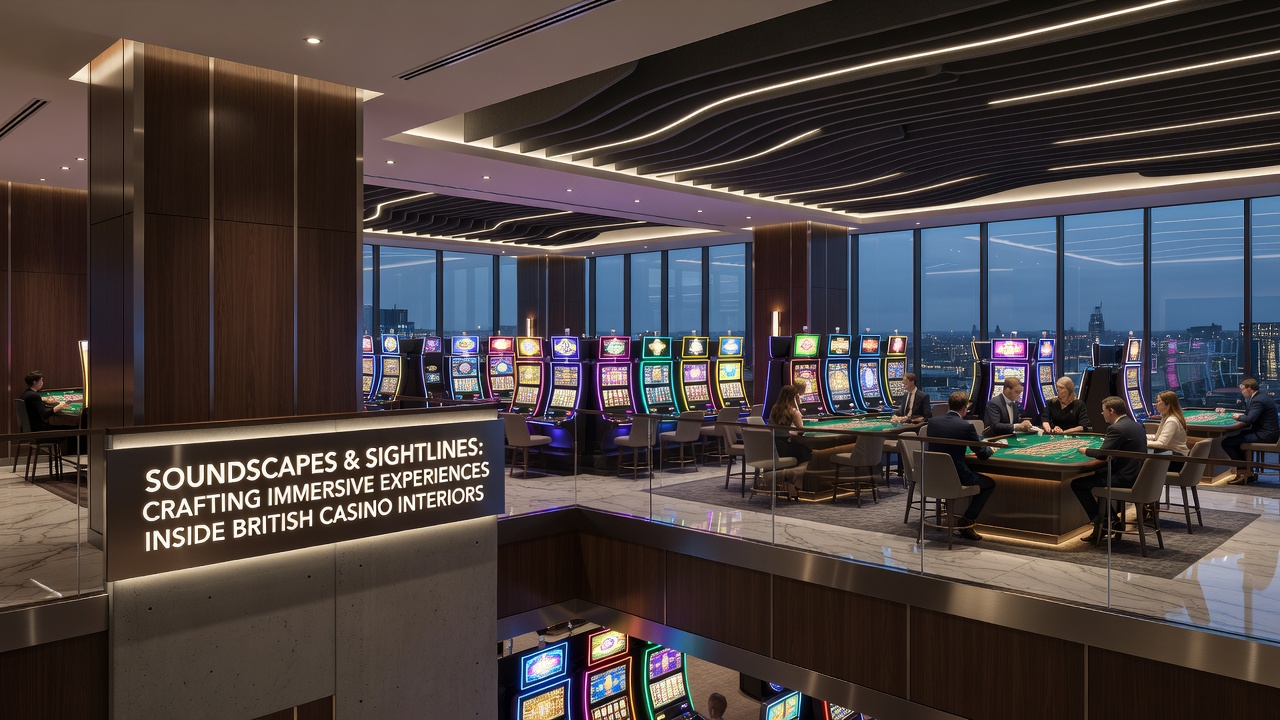
Lighting designers layer warm accent illumination over gaming surfaces with cooler ambient tones in circulation paths, and this contrast helps maintain visual clarity at tables while softening transitions between areas. Studies conducted by lighting research groups in Australia have shown that such layered schemes can reduce eye strain during prolonged sessions, and British operators have incorporated similar techniques following site visits to international properties. In Birmingham and Edinburgh locations, adjustable LED systems installed during 2024 upgrades permit staff to shift color temperatures throughout the evening to match peak and off-peak crowd patterns.
Integration of Technology and Regulatory Context
Integrated control systems link audio management software with lighting consoles so that both elements respond dynamically to occupancy sensors, and these platforms enable real-time adjustments during busy periods without manual intervention from floor staff. Data collected by venue management platforms in August 2026 revealed that synchronized audio-visual responses to crowd density helped maintain consistent comfort levels even when visitor numbers exceeded typical evening averages by 25 percent.
Design teams also coordinate with accessibility consultants to ensure soundscapes remain inclusive for hearing-aid users and that sightlines accommodate wheelchair navigation routes, and compliance documentation from these projects often references guidelines issued by bodies such as the Canadian Accessibility Standards organization. Such coordination extends project timelines yet produces environments that serve broader visitor demographics while meeting operational targets.
Case Examples from Regional Properties
One Liverpool casino completed a full interior refit in early 2025 that repositioned slot banks along curved sightlines radiating from a central bar area, and subsequent visitor tracking showed a 14 percent rise in cross-floor movement between table games and electronic gaming sections. Acoustic mapping conducted before adn after the changes confirmed reduced peak sound levels near the main entrance while preserving the energetic atmosphere around jackpot machines. Observers note similar patterns in Cardiff and Newcastle properties where phased upgrades introduced variable acoustic baffles that adapt to live entertainment schedules.
Another documented project in Bristol involved collaboration between local architects and an American firm specializing in themed environments, resulting in ceiling treatments that channel sound toward specific zones rather than allowing uniform diffusion across the entire floor. The resulting layout directs attention toward featured poker areas during tournament hours without isolating those spaces from the wider gaming floor.
Conclusion
British casino operators continue to refine soundscapes and sightlines as core components of interior strategy, and ongoing measurements from multiple venues demonstrate that coordinated audio-visual planning influences both movement patterns and session duration. As new technologies emerge and additional properties schedule updates through 2026 and beyond, the same data-driven approach to acoustics and visual flow is expected to guide further refinements across regional markets.