Inside Britain's Gaming Venues: How Floor Plans Influence Social Interactions and Game Choices Among Regular Visitors
Avery Vogel · Aug 1, 2026
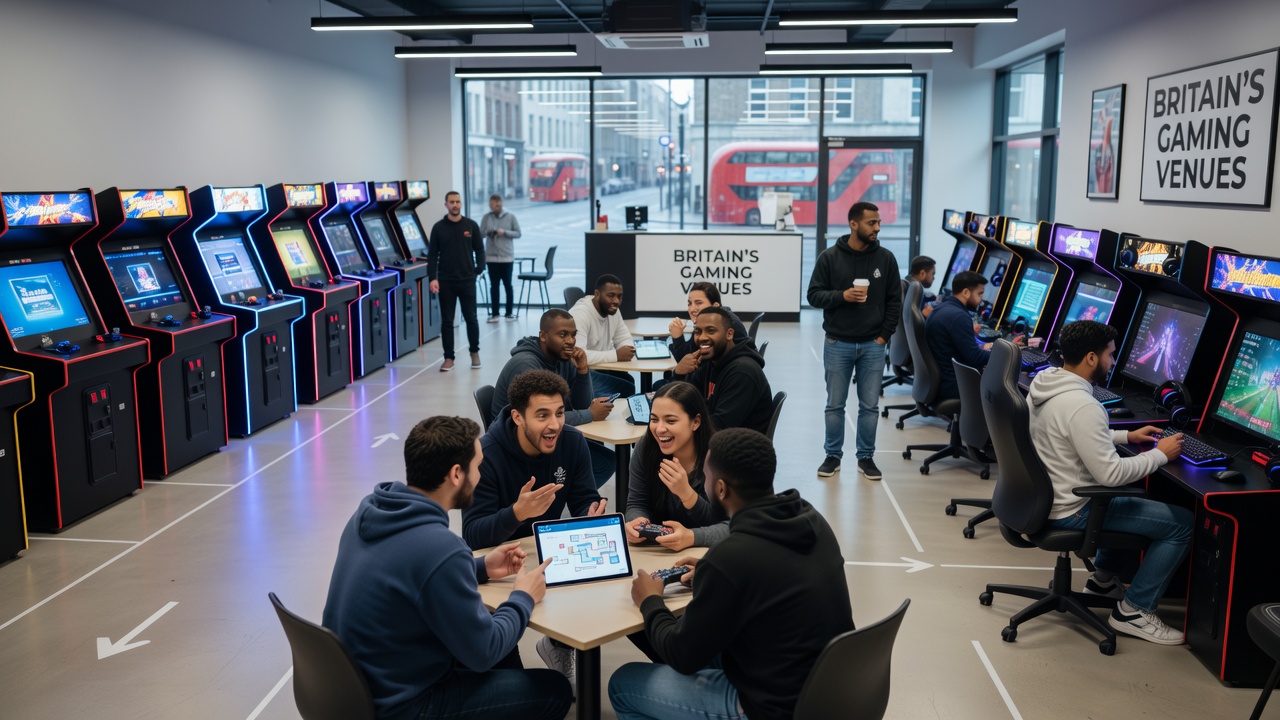
Inside Britain's Gaming Venues: How Floor Plans Influence Social Interactions and Game Choices Among Regular Visitors
British gaming venues organize their spaces through deliberate floor plans that direct how regular visitors move, gather, and select games, and researchers have documented these patterns across multiple cities for years. Data from industry reports shows that layout elements like central pathways, clustered machine banks, and separated table sections create distinct zones where people interact differently while making choices about poker, slots, or live dealer options. Observers note that venues in places such as London and Manchester adjust these designs periodically, with updates noted as recently as August 2026 reflecting shifts in visitor traffic patterns.
Core Elements of British Casino Layouts
Floor plans in British casinos typically feature a main entrance that funnels visitors toward high-traffic areas first, and this setup encourages initial exposure to popular game types before individuals branch out to quieter corners. Studies from the Australian Gambling Research Centre indicate that such sequential zoning increases dwell time in certain sections while reducing random wandering, because clear sightlines and signage steer people toward specific clusters of electronic gaming machines or card tables. Those who've examined multiple venues report that bars and refreshment stations often sit at intersection points, which creates natural gathering spots where regulars exchange game tips or form small groups during breaks.
Designers incorporate wide aisles around roulette and blackjack pits to accommodate observers, whereas slot machine rows use tighter configurations that promote solitary play yet allow quick glances at neighboring screens. This contrast in spacing influences whether visitors stick to solo activities or join conversations, and figures from various licensing records confirm that venues track these movements through footfall sensors to refine arrangements over time.
Social Dynamics Created by Spatial Arrangements
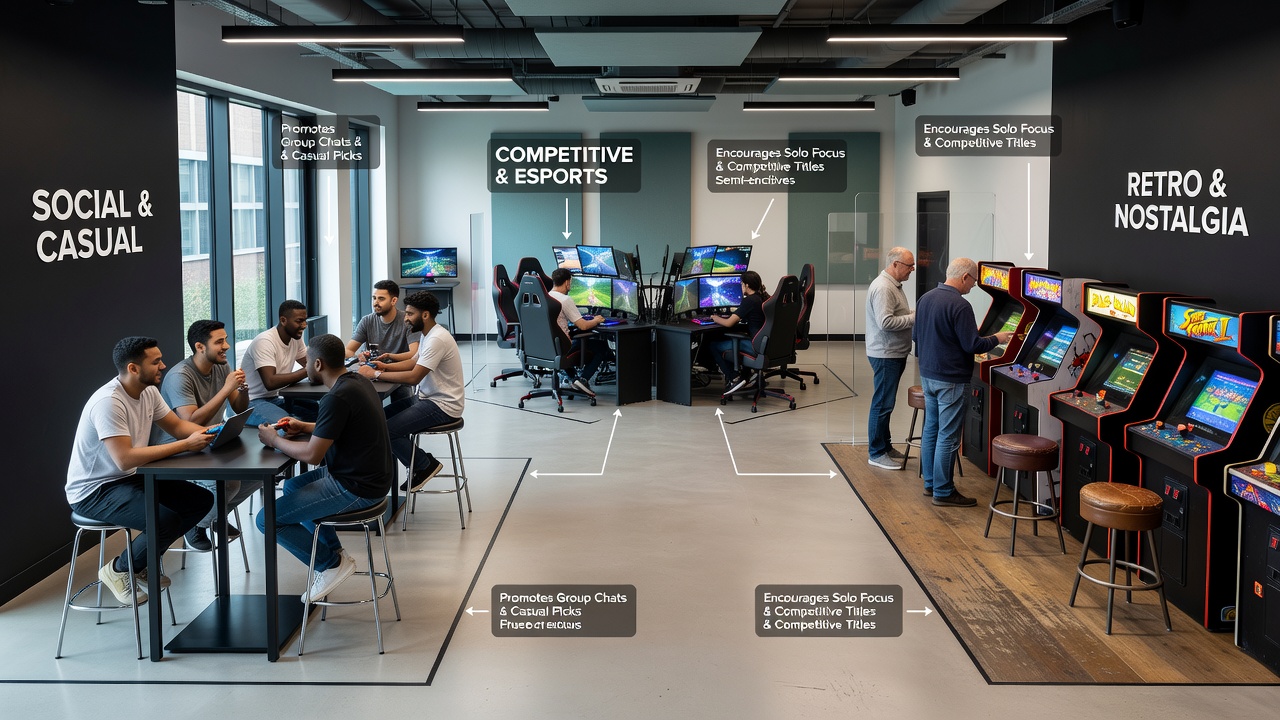
Regular visitors frequently form social circles in areas where seating faces inward, such as around poker tables or communal screens, and this orientation fosters extended discussions about strategies or recent outcomes. Research indicates that curved pathways leading to these zones slow down movement, which gives people opportunities to pause and connect with others they recognize from previous visits. In contrast, straight corridors lined with machines tend to keep interactions brief, limited to nods or short comments between spins.
Venues in northern cities like Leeds and Newcastle have experimented with repositioning VIP lounges closer to main floors, and this change has correlated with increased cross-group mingling according to internal attendance logs. Experts have observed that when high-limit areas remain separated by barriers or elevated flooring, social mixing drops while competitive focus on individual games rises. Such patterns hold steady across different times of day, though evening hours see denser clusters around live entertainment stages that double as social hubs.
How Layouts Steer Game Preferences
Placement of games relative to entrances and amenities directly affects choices, because visitors encounter certain machines or tables first and often stay with what appears convenient. Data shows that electronic roulette stations positioned near bars see higher usage rates than those tucked in back corners, while poker rooms benefit from proximity to restrooms and exits that allow easy entry and exit during tournaments. A report published by the University of Nevada, Las Vegas highlights similar zoning effects in international venues, where central placement of table games boosts participation among groups compared to peripheral locations.
Regulars develop habits tied to these layouts, returning to familiar machines that sit along preferred walking routes or avoiding sections that require navigating crowded thoroughfares. Venues respond by rotating game types within fixed floor sections during slower periods, and attendance records from August 2026 demonstrate measurable upticks in certain game categories after such repositioning. Sightlines play a key role too, since games visible from multiple angles attract more spontaneous selections than those hidden behind pillars or in alcoves.
Regional Variations Across UK Venues
London establishments often use multi-level designs that separate high-energy table games upstairs from ground-floor slots, which creates distinct social atmospheres on each floor while guiding repeat visitors toward preferred interaction styles. Northern venues tend toward single-level open plans with integrated food service, and this format supports longer group stays that blend gaming with casual conversation. Observers note consistent differences in how these approaches shape loyalty, with data revealing that open layouts correlate with broader game sampling among regulars.
Smaller regional sites adjust plans around local regulations on noise and space, resulting in compact zones that concentrate activity and heighten interactions at fewer tables. These adaptations maintain visitor flow without expanding footprints, and licensing documentation tracks how such constraints influence game variety and social patterns over successive years.
Conclusion
British casino floor plans function as active frameworks that shape both social connections and game selections through positioning, spacing, and sightlines, and ongoing adjustments continue to reflect visitor behavior data collected across the country. These design choices produce measurable outcomes in movement patterns and group formations without requiring direct intervention, as evidenced by consistent records from multiple venues. Future modifications will likely build on the same principles that have guided layouts through recent periods including August 2026.