Design Innovations Boosting Space Efficiency Across Britain's Regional Gaming Facilities
Freya Butler · Jun 22, 2026
Design Innovations Boosting Space Efficiency Across Britain's Regional Gaming Facilities
Britain's mid-sized gaming venues continue to adopt architectural strategies that maximize usable floor area while maintaining regulatory compliance and player comfort, and observers note these changes reflect broader trends in entertainment facility design that emerged prominently by mid-2026. Research from the Royal Institute of British Architects indicates that venues outside major metropolitan centers have increasingly incorporated modular partitioning systems since 2024, allowing operators to reconfigure table games, slot banks, and lounge areas without permanent structural alterations.
Modular Systems Reshape Interior Layouts
Facilities in cities such as Bristol and Leicester have installed track-mounted walls and ceiling-mounted utility grids that permit rapid adjustments to gaming zones, and data from industry reports shows these installations reduce the need for additional square footage by up to 25 percent compared with traditional fixed layouts. Engineers at several venues completed retrofits during spring 2026 that integrated these systems with existing HVAC infrastructure, creating seamless transitions between high-traffic poker areas and quieter lounge spaces during off-peak hours. One project in the Midlands demonstrated how a single 4,000-square-meter floor plate now supports three distinct operational modes throughout a typical week without requiring external expansion.
Vertical Elements Expand Capacity
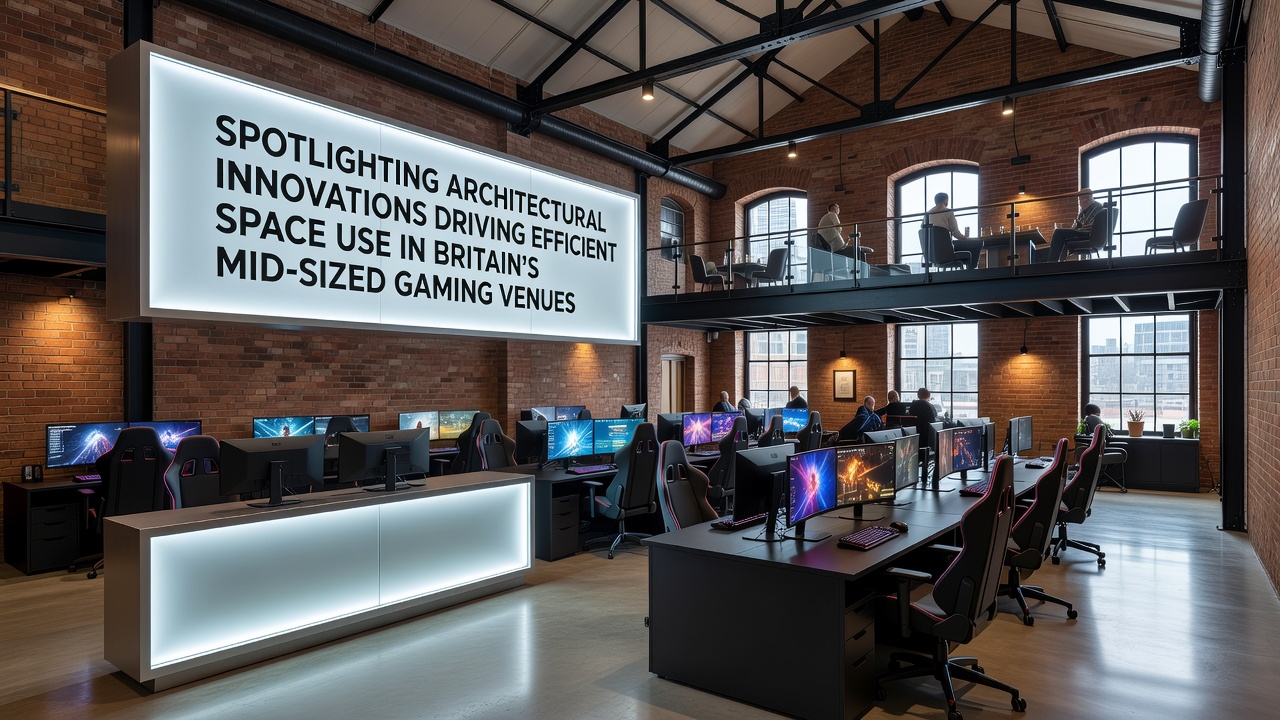
Mezzanine platforms and raised gaming decks appear more frequently in mid-sized venues where ground-level footprints remain constrained by urban planning restrictions, and studies compiled by the European Architectural Barometer reveal that such additions can increase effective playing surface by 15 to 30 percent while preserving sightlines and emergency egress routes. Designers coordinate these vertical features with reinforced flooring and concealed cabling channels so that electronic gaming terminals and dealer stations remain fully accessible from multiple levels. Venues that introduced mezzanine poker pits in early 2026 reported improved circulation patterns, particularly during tournament events when spectator seating integrates directly into the upper deck structure.
Lighting and Acoustic Integration
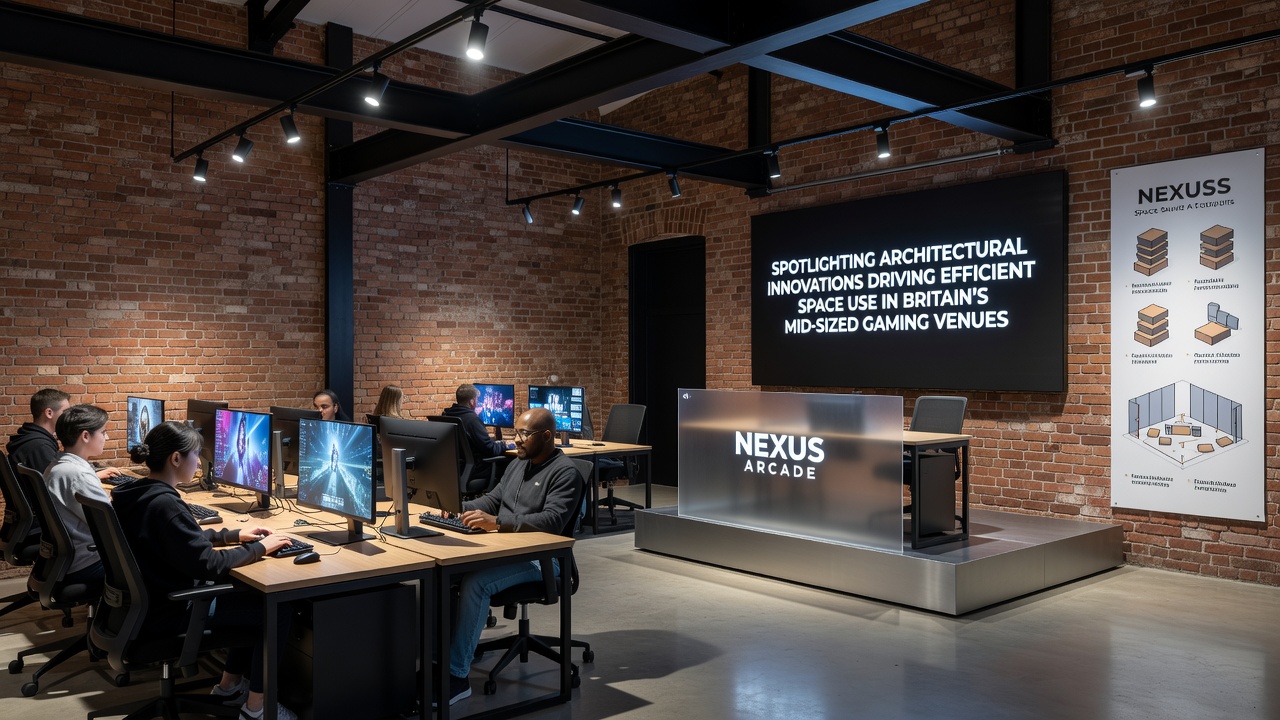
Integrated LED grids and zoned acoustic panels allow operators to define separate activity areas within open-plan spaces without physical barriers, and findings from university-led research on entertainment environments confirm that dynamic lighting schemes can visually segment zones while maintaining an overall sense of spaciousness. In June 2026 several regional venues completed upgrades that combined tunable lighting with directional sound absorption, enabling simultaneous operation of live table games and electronic terminals in closer proximity than previously feasible under older design standards. These systems also support energy monitoring protocols that align with current building efficiency requirements across England and Wales.
Material Choices Support Compact Footprints
Lightweight composite panels and prefabricated service cores feature in recent construction and refurbishment projects, reducing the structural mass required for multi-level additions and thereby lowering foundation demands, according to documentation released by the Canadian Institute for Building Science. Mid-sized operators have adopted these materials in combination with underfloor service distribution to eliminate the need for extensive ceiling voids, which in turn permits higher ceiling heights within the same overall building envelope. Projects completed in northern England during 2025 and 2026 illustrate how such material selections facilitate future reconfigurations while meeting fire safety and accessibility codes.
Case Examples from Regional Sites
Venues in Luton and Blackpool incorporated hybrid service islands that house both gaming terminals and ancillary support functions within compact footprints, and records from those sites indicate that the approach freed approximately 12 percent of floor area previously dedicated to separate back-of-house corridors. Another installation near Cardiff used curved acoustic baffles suspended from the ceiling grid to delineate tournament zones without obstructing sightlines to central cashier stations. These adaptations align with ongoing industry efforts to balance player density with comfort standards, and planning submissions from 2026 show continued interest in similar solutions among operators of comparable scale.
Conclusion
Architectural innovations focused on spatial efficiency continue to influence how Britain's mid-sized gaming venues organize their interiors, with modular systems, vertical expansions, and integrated environmental controls forming the core toolkit. Evidence from completed projects and research reports demonstrates measurable gains in usable area without corresponding increases in overall building size, while regulatory frameworks in place during 2026 accommodate these design approaches. Operators and designers alike reference performance data from recent installations when planning further upgrades, ensuring that efficiency measures remain aligned with operational and compliance requirements across the sector.